Series DuraStyle Bathroom sinks #231960
Washbasin #231960
Design by Matteo Thun & Antonio Rodriguez

















Item may differ from picture. Decorations and accessories are not included.










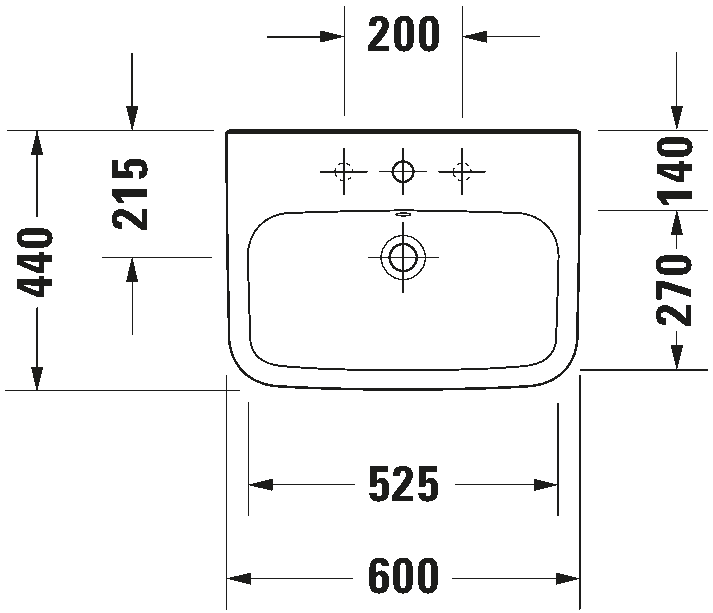
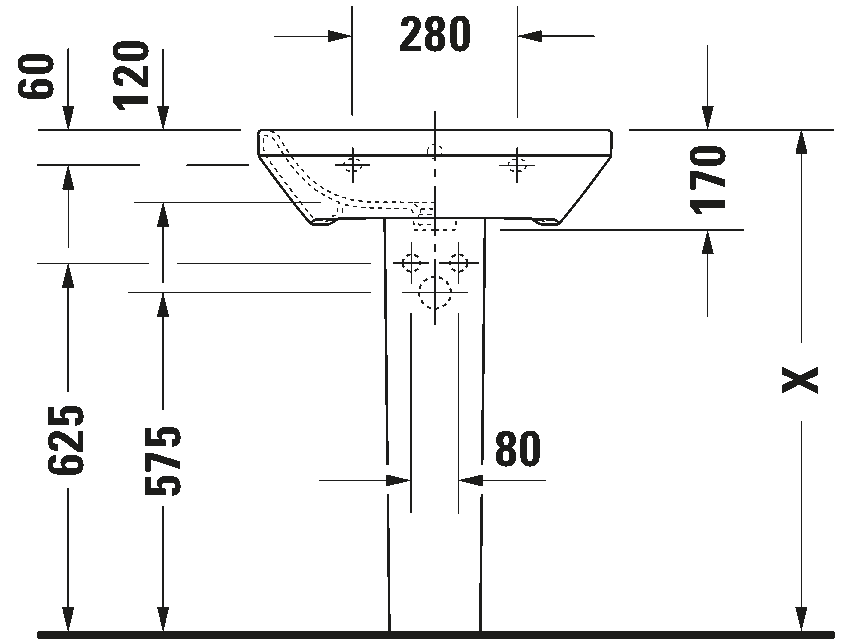
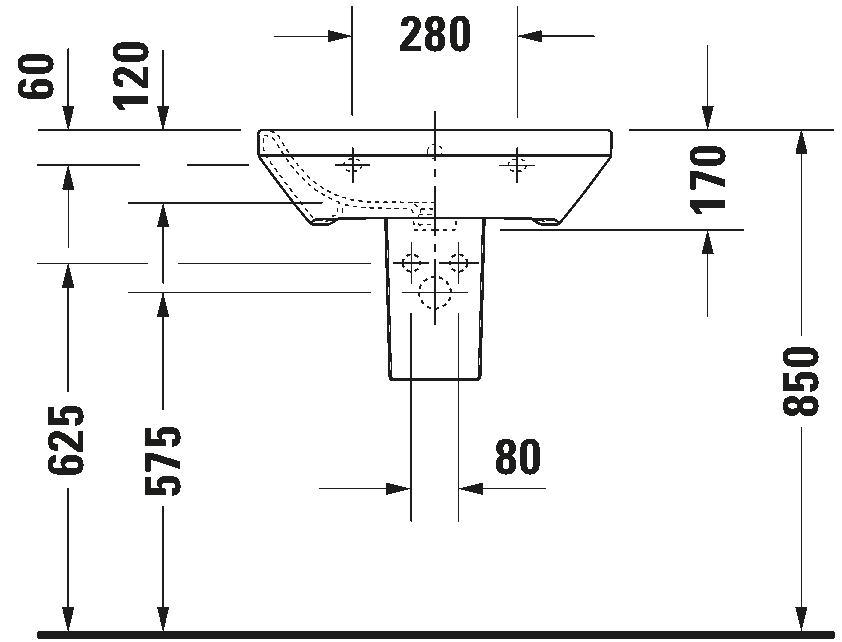
Square, Tap hole platform: Yes, Overflow: Yes, Underside glazed, Back side glazed: No, 600 mm

Variants
p White High Gloss, Rectangular, Number of washing areas: 1 Middle, Number of faucet holes per wash area: 1 Middle |
17.000 kg | 2319600000 | 152.00 £ * | |
*Prices stated do not include VAT and are a basis for settlement with a wholesaler. Prices are non-binding. Wholesaler or other reseller pricing may vary. We reserve the right to amend pricing without prior notification. Errors and omissions excepted.
Sanitary ceramics with the special WonderGliss surface finish will remain clean and attractive-looking for a long time to come.
When ordering WonderGliss please add a "1" as eleventh digit to the model number.
Accessory
| Dimension | Weight | Order number | ||
|

Push-open waste | Ø 63.5 mm | 0.35 kg | 005052 |
| Suitable for washbasin with overflow, Ø 63,5 mm |
Suitable products








Recommended faucets
Downloads
Hint:
CAD files should not be used for computer-controlled (CNC) cutting of countertops and are for space-planning & room rendering purposes only.
Remarks: All drawings contain the necessary measurements which are subject to standard tolerances. They are stated in mm and are non-binding. Exact measurements, in particular for customised installation scenarios, can only be taken from the finished ceramic piece.
BIM (building information modeling) files


Instructions

Planning data


Product documentation


Series
Name #Nr
dksdsl