Sizes Showers D-Code #720107
Shower tray #720107
Design by sieger design

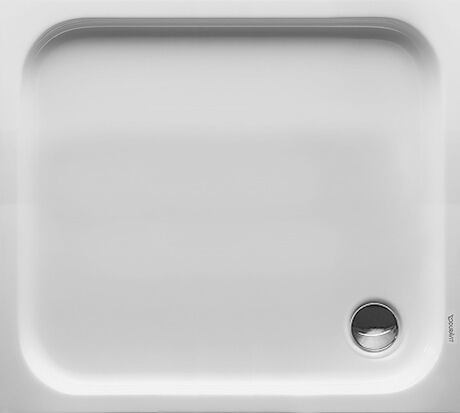
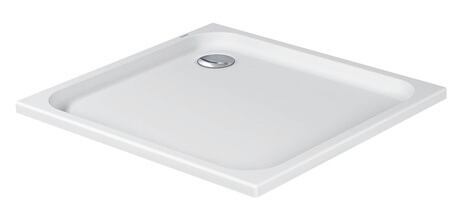
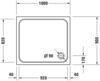
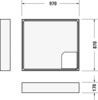
Item may differ from picture. Decorations and accessories are not included.
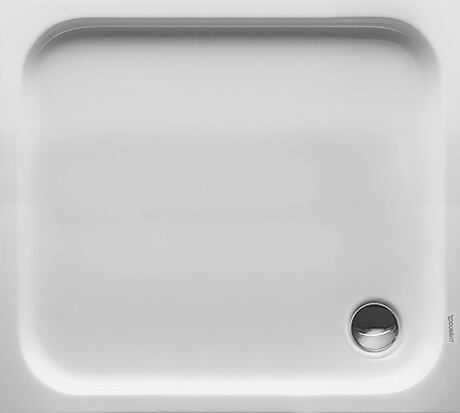
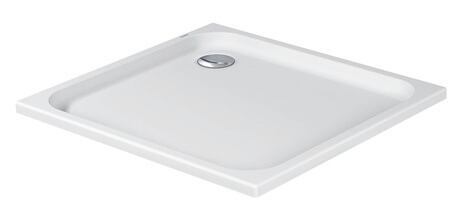
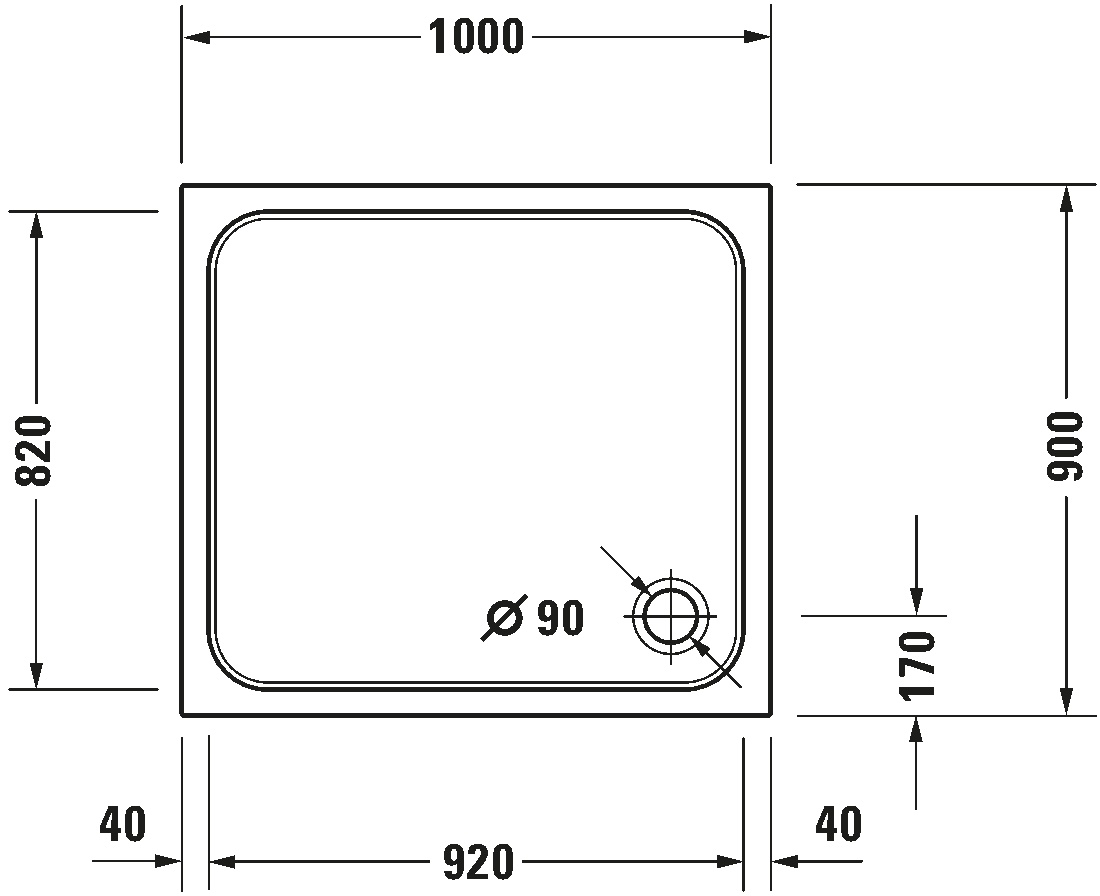
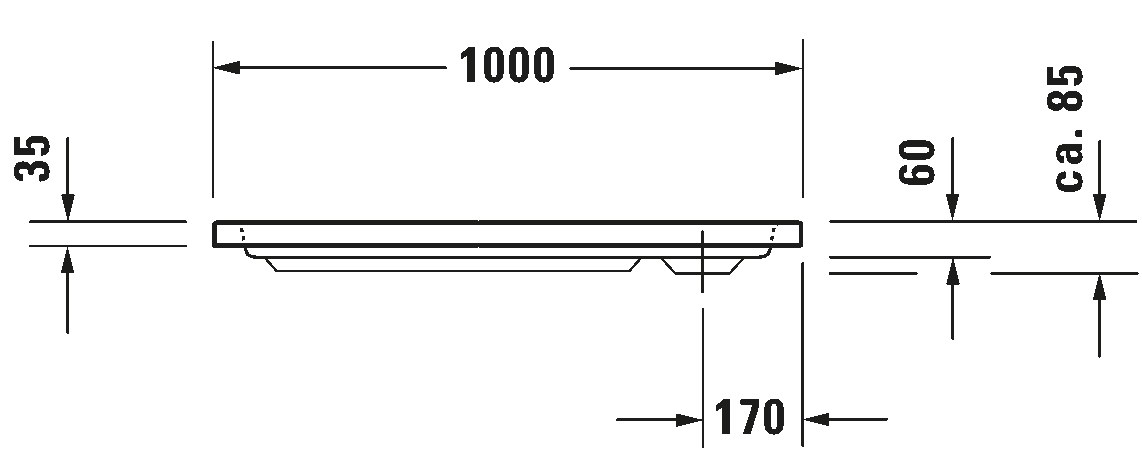
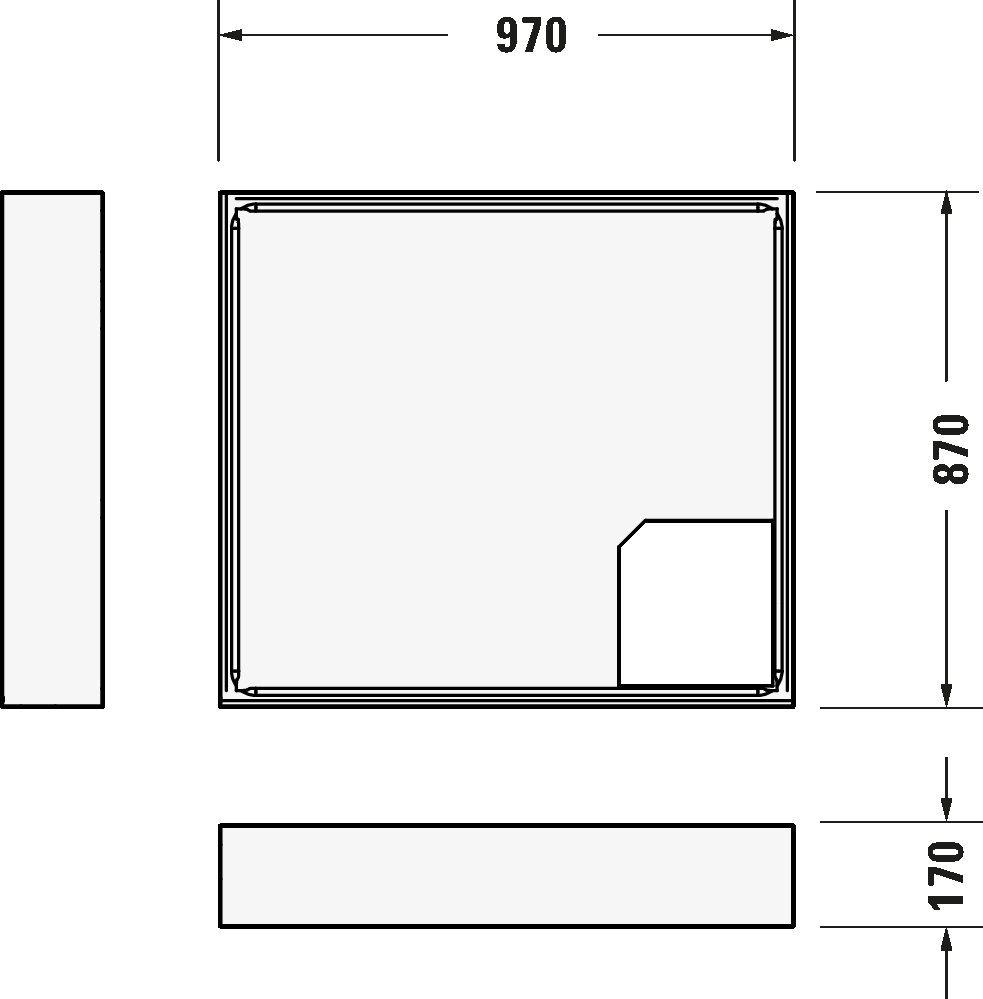
Rectangular, White, Material: Sanitary acrylic, Waste outlet position: Corner, Height: 85 mm

Variants
| 1000x900 mm | 14.000 kg | 720107000000000 | 259.00 £ * | ||
*Prices stated do not include VAT and are a basis for settlement with a wholesaler. Prices are non-binding. Wholesaler or other reseller pricing may vary. We reserve the right to amend pricing without prior notification. Errors and omissions excepted.
Accessory for shower trays
| Dimension | Weight | Order number | ||
|
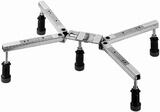
Shower tray foot | 1.78 kg | 790102 | |
| Height: 100-185 mm | ||||
|
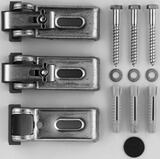
Bathtub anchors | 0.63 kg | 790103 | |
|
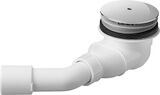
Shower tray drain | 205 mm | 0.45 kg | 791260 |
| Outlet drain: horizontal, Water trap height: 50 mm, Drainage capacity in accordance with DIN EN 274: 36 l/min, Diameter of drain hole: 90 mm | ||||
|
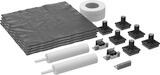
Noise reduction set | 440 mm | 10 kg | 791369 |
| Material: Bitumen, PE foam | ||||
|
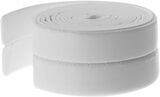
Rubber profile | 3300 mm | 0.1 kg | 790126 |
Text for invitation of tenders
Text for invitation of tenders
Duravit D-Code Shower tray White, Designer: sieger design, Shape: Rectangular, Sanitary acrylic, Type of installation: Right corner, Left corner, Waste outlet position: Corner, Internal depth: 60 mm, Dimensions (width/length x Depth/Width x Height): 1000 x 900 x 85 mm, Matching products: Noise reduction set, Shower tray drain, Rubber profile; Product no.: 790484000000000, 791369000000000, 791260000001000, 790126000000000; Model no.: 791369, 791260, 790126Downloads
Hint:
Remarks: All drawings contain the necessary measurements which are subject to standard tolerances. They are stated in mm and are non-binding. Exact measurements, in particular for customised installation scenarios, can only be taken from the finished ceramic piece.
BIM (building information modeling) files


Instructions

Planning data


Product documentation


Series
Name #Nr
dksdsl
My Pro.Duravit
