Series Balcoon Washbasins #240945
Washbowl #240945
Design by Patricia Urquiola




Item may differ from picture. Decorations and accessories are not included.
Top Downloads


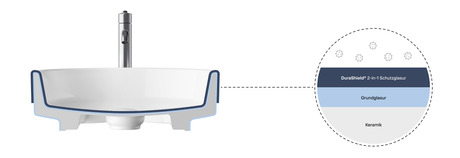
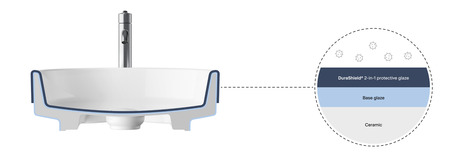


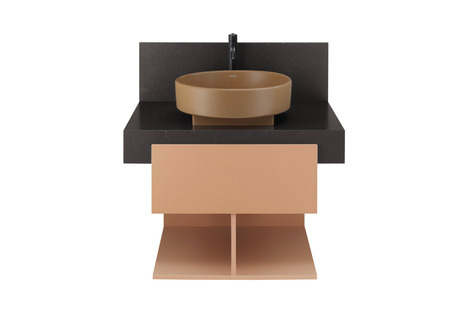


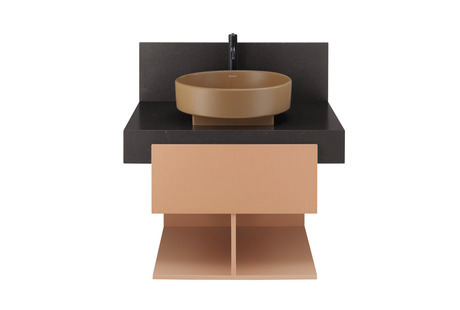


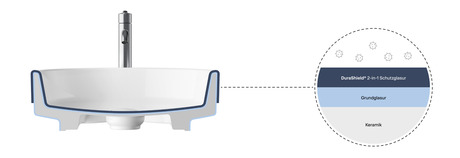
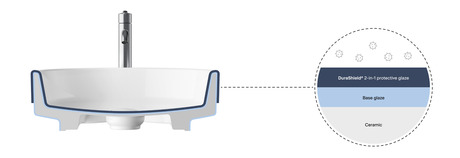
DuraShield, Round, Number of washing areas: 1 Middle, Tap hole platform: No, Overflow: No, Ground, Incl. ceramic drain cover, Incl. slotted waste, Back side glazed: Yes, 450 mm
Color


Variants
• White High Gloss |
450x450 mm | 10.400 kg | 240945AA79 | 151.00 £ * | |
*Prices stated do not include VAT and are a basis for settlement with a wholesaler. Prices are non-binding. Wholesaler or other reseller pricing may vary. We reserve the right to amend pricing without prior notification. Errors and omissions excepted.
Suitable products


Text for invitation of tenders
Text for invitation of tenders
Duravit Balcoon Washbowl 450 mm, Designer: Patricia Urquiola, Sanitary ware, on furniture, Without Overflow, Waste outlet position: Middle, Ground, Back side glazed, Number of basins: 1, Basin shape: Round, Basin position: Middle, Faucet hole position: Without, Suitable for furniture, Incl. ceramic drain cover, Incl. slotted waste, Dimensions (width/length x Depth/Width x Height): 450 x 450 x 145 mmDownloads
Hint:
CAD files should not be used for computer-controlled (CNC) cutting of countertops and are for space-planning & room rendering purposes only.
Remarks: All drawings contain the necessary measurements which are subject to standard tolerances. They are stated in mm and are non-binding. Exact measurements, in particular for customised installation scenarios, can only be taken from the finished ceramic piece.
BIM (building information modeling) files

Instructions


Planning data


Product documentation


Series
Name #Nr
dksdsl