Series Architec Toilets #254609
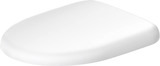
Wall-mounted toilet #254609
Design by Prof. Frank Huster

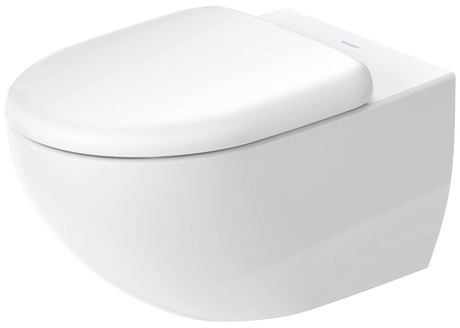
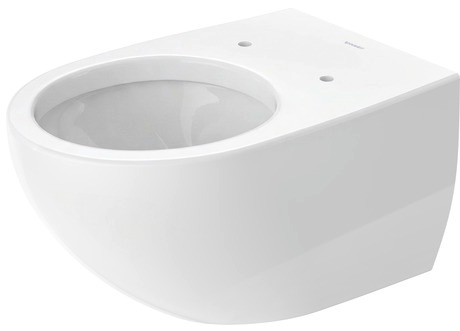
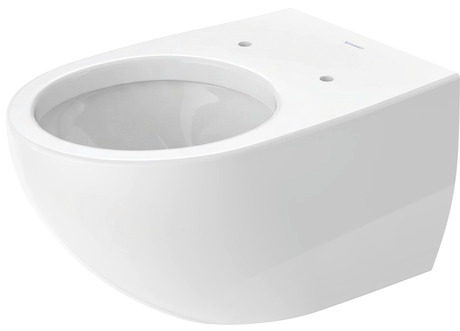
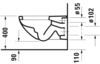
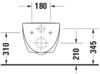
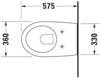
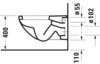
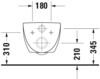
Item may differ from picture. Decorations and accessories are not included.
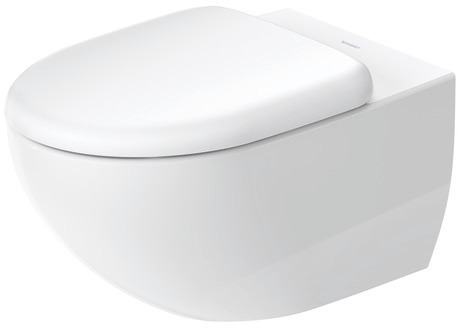
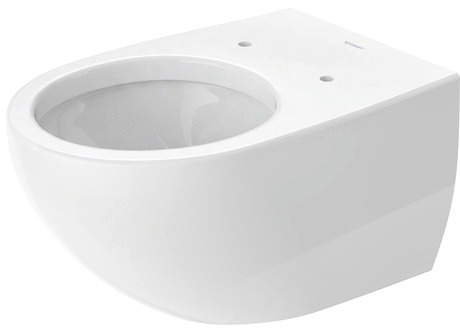
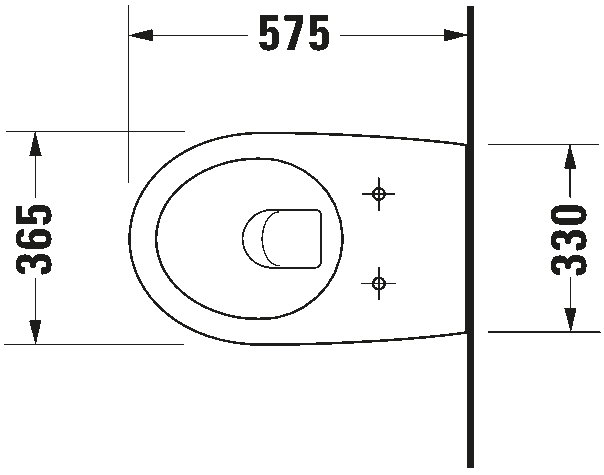
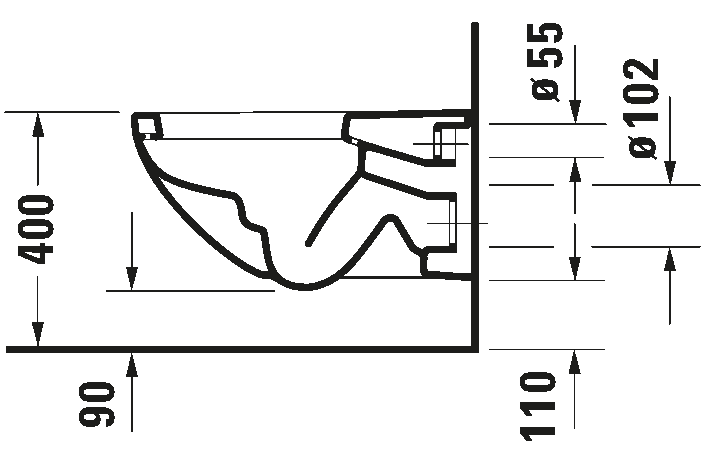
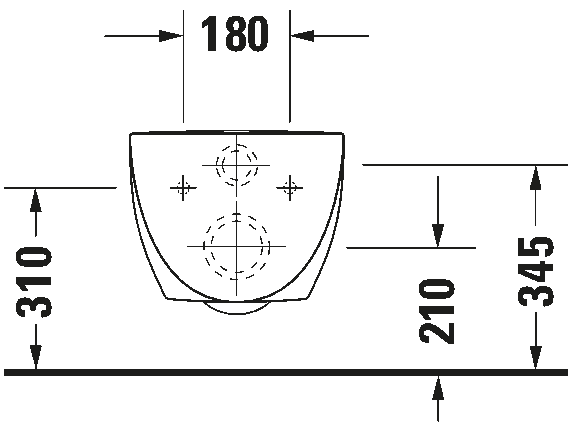
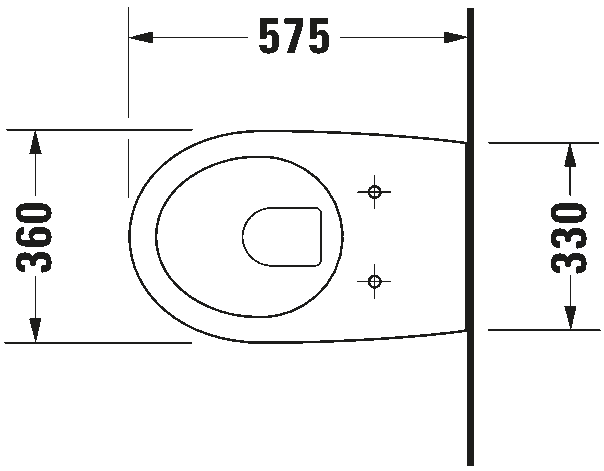
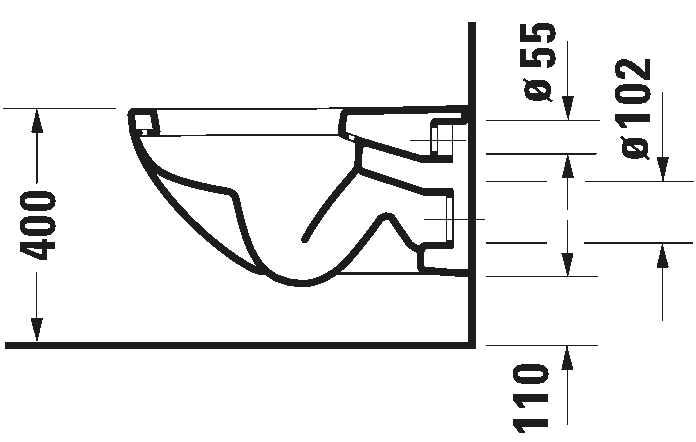
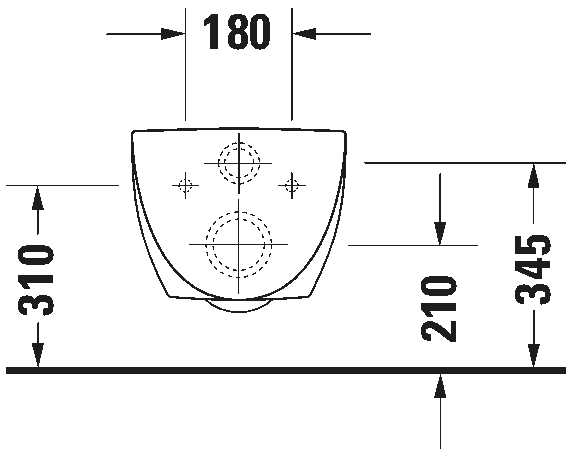
Washdown model, Flushing rim: Closed, Flush principle: ousting, Outlet drain horizontal, Fixing included: Durafix fixing sleeve, Unified Water Label (UWL) Class: 1
Pre-wall elements with odor extractors are not recommended

Variants
© White High Gloss, Flush water quantity: 4,5 l |
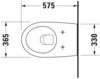
365x575 mm | 23.000 kg | 2546090064 | 313.00 £ * | |
*Prices stated do not include VAT and are a basis for settlement with a wholesaler. Prices are non-binding. Wholesaler or other reseller pricing may vary. We reserve the right to amend pricing without prior notification. Errors and omissions excepted.
Accessory for ceramics
| Dimension | Weight | Order number | ||
|
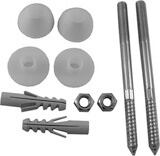
Fixation | 180 mm | 0.69 kg | 006500 |
| Suitable for Wall-mounted bidet, Wall-mounted toilet |
Accessory
| Dimension | Weight | Order number | ||
|
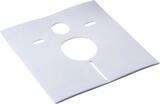
Noise reduction set | 420 mm | 0.2 kg | 005090 |
Suitable products
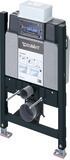
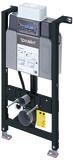
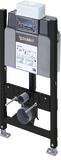
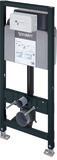
Text for invitation of tenders
Text for invitation of tenders
Duravit Architec Wall-mounted toilet 575 mm, Designer: Prof. Frank Huster, Flush construction: Washdown model, Flushing rim: Closed, Sanitary ware, Wall-mounted, Outlet drain: horizontal, Fixing included: Durafix fixing sleeve, Unified Water Label (UWL) Class: 1, Dimensions (width/length x Depth/Width x Height): 365 x 575 x 310 mmDownloads
Hint:
Remarks: All drawings contain the necessary measurements which are subject to standard tolerances. They are stated in mm and are non-binding. Exact measurements, in particular for customised installation scenarios, can only be taken from the finished ceramic piece.
BIM (building information modeling) files

Instructions

Planning data


Product documentation


Series
Name #Nr
dksdsl