Series Architec Washbasins #031937
Undercounter built-in basin #031937
Design by Prof. Frank Huster

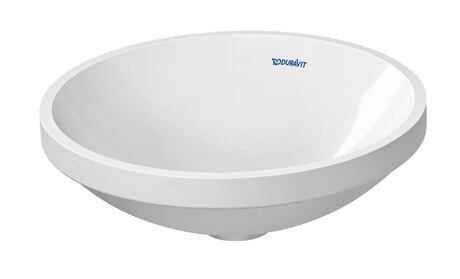
Item may differ from picture. Decorations and accessories are not included.
Top Downloads
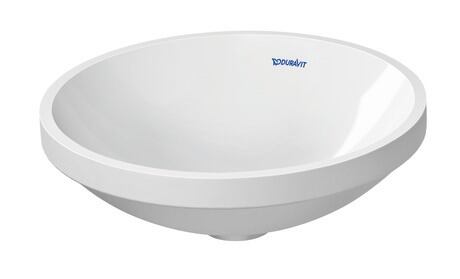
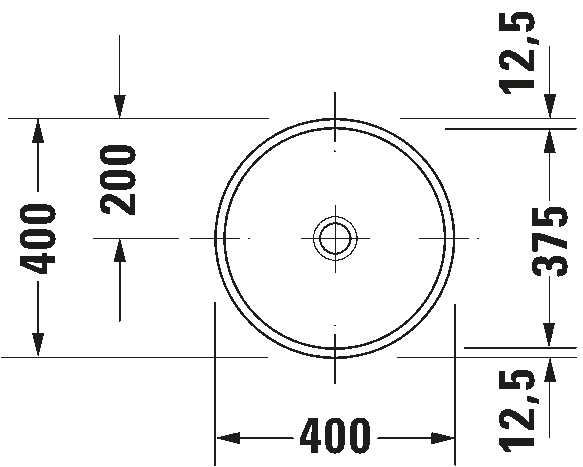
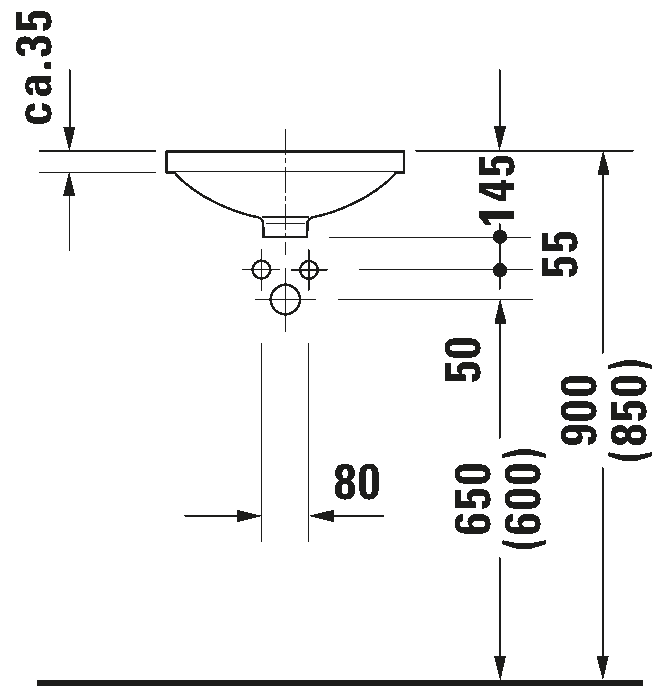
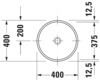
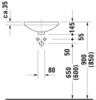
Washbasin version: Installation, 400x400 mm, Internal dimensions: Ø 375 mm, Tap hole platform: No, Overflow: No, Incl. fixings for installation in wooden consoles, Underside glazed

Variants
• Washbasin version: undercounter, White High Gloss |
400x400 mm | 5.450 kg | 0319370000 | 334.00 £ * | |
*Prices stated do not include VAT and are a basis for settlement with a wholesaler. Prices are non-binding. Wholesaler or other reseller pricing may vary. We reserve the right to amend pricing without prior notification. Errors and omissions excepted.
Accessory
| Dimension | Weight | Order number | ||
|
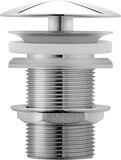
Slotted waste | Ø 72 mm | 0.4 kg | 005038 |
| Material drain covers: Brass, Diameter: 72 mm | ||||
|
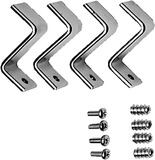
Fixation | 20 mm | 0.2 kg | 005028 |
| Type of installation: In natural stone console |
Recommended faucets
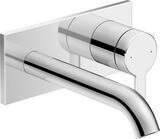
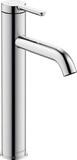
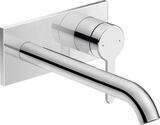
Text for invitation of tenders
Text for invitation of tenders
Duravit Architec Undercounter built-in basin 400 mm, Designer: Prof. Frank Huster, Sanitary ware, undercounter, Without Overflow, Waste outlet position: Middle, Underside glazed, Number of basins: 1, Basin shape: Round, Basin position: Middle, Suitable for furniture, Diameter: 400 mm, Basin width: 375 mm, Basin depth: 375 mm, Dimensions (width/length x Depth/Width x Height): 400 x 400 x 145 mmDownloads
Hint:
CAD files should not be used for computer-controlled (CNC) cutting of countertops and are for space-planning & room rendering purposes only.
Remarks: All drawings contain the necessary measurements which are subject to standard tolerances. They are stated in mm and are non-binding. Exact measurements, in particular for customised installation scenarios, can only be taken from the finished ceramic piece.
BIM (building information modeling) files

Instructions


Planning data


Product documentation


Series
Name #Nr
dksdsl