Series Wave Faucets #WA5210018
Single lever bathtub mixer for concealed installation #WA5210018
Design by Duravit

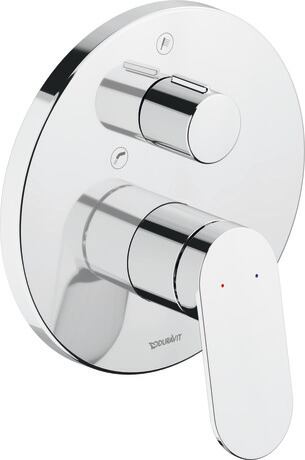
Item may differ from picture. Decorations and accessories are not included.
Top Downloads
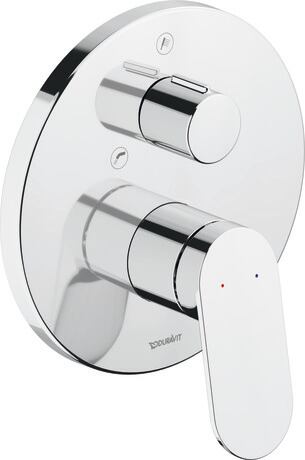
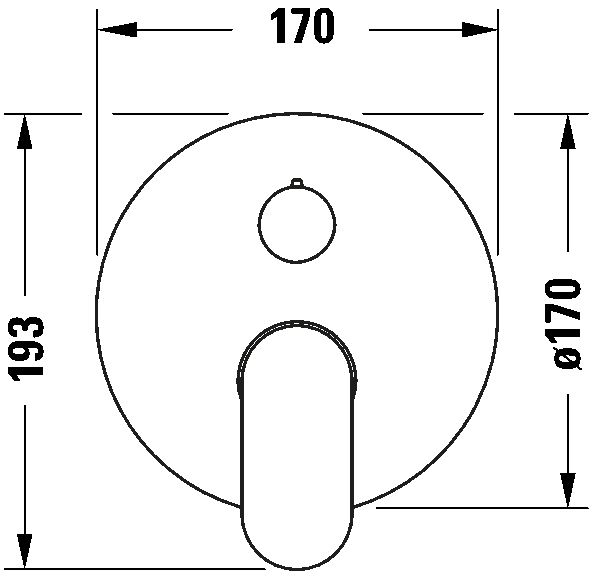
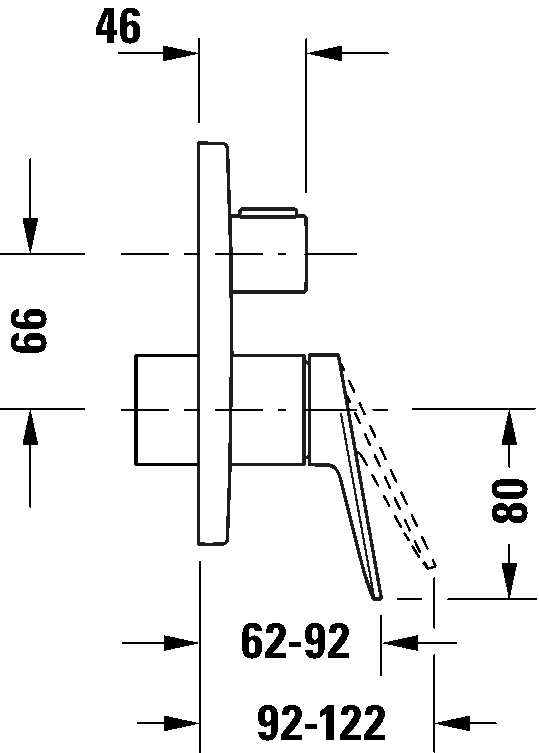
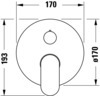
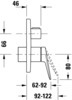
170x193 mm, Including functional unit, Including trim parts

Variants
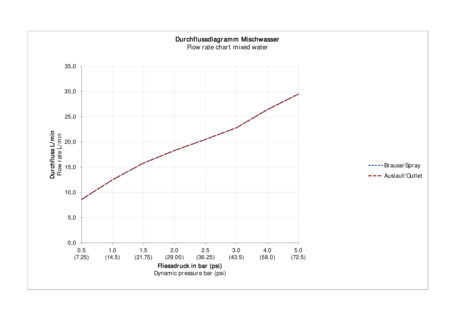
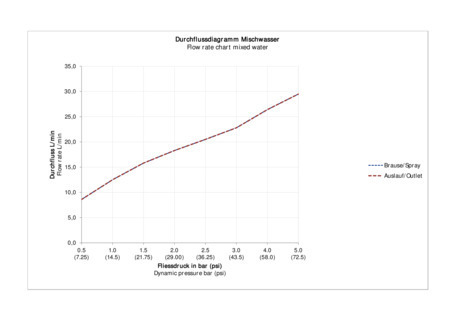
| Number of outlets: 2, Chrome, Connection type: Basic Set, Ceramic cartridge, Consumer selection: Hand shower, Tub filler, Outlet/Diverter: Diverter valve, Number of outlets: 2, recommended operating pressure: 1 - 5 bar, Flow rate (3 bar): 22,5 l/min, Escutcheon shape: Round | 170x92 mm | 2.150 kg | WA5210018010 | 454.00 £ * | |
*Prices stated do not include VAT and are a basis for settlement with a wholesaler. Prices are non-binding. Wholesaler or other reseller pricing may vary. We reserve the right to amend pricing without prior notification. Errors and omissions excepted.
Necessary accessory
| Dimension | Weight | Order number | ||

|
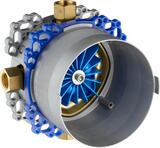
Basic Set Bluebox® 3/4" | 164 x 105 mm | 1.4 kg | GK0900001 |
| Shut-off valve: Yes | ||||
|
Basic Set | 164 x 105 mm | 1.24 kg | GK0900000 |
| Shut-off valve: No |
Text for invitation of tenders
Text for invitation of tenders
Duravit Wave Single lever bathtub mixer for concealed installation, Handle version: lever handle, Including functional unit, Dimensions (width/length x Depth/Width x Height): 170 x 92 x 193 mmDownloads
Hint:
Remarks: All drawings contain the necessary measurements which are subject to standard tolerances. They are stated in mm and are non-binding. Exact measurements, in particular for customised installation scenarios, can only be taken from the finished ceramic piece.
BIM (building information modeling) files

Instructions

Planning data


Product documentation


Series
Name #Nr
dksdsl