Series Wave Faucets #WA1022002
Single lever basin mixer M MinusFlow #WA1022002
Design by Duravit


Item may differ from picture. Decorations and accessories are not included.


MinusFlow, Ceramic cartridge, Height: 171 mm, Projection: 122 mm, Connection type: Flexible connecting hoses, 3/8", Spray mode: Normal spray, Aerator with EasyClean, recommended operating pressure: 1 - 5 bar, Handle version: lever handle
You will find suitable drain valves (push-open and non-lockable slotted valves) in chapter ceramic accessories

Variants
| Chrome, Noise class: I | 52x166 mm | 1.240 kg | WA1022002010 | 170.00 £ * | |
*Prices stated do not include VAT and are a basis for settlement with a wholesaler. Prices are non-binding. Wholesaler or other reseller pricing may vary. We reserve the right to amend pricing without prior notification. Errors and omissions excepted.
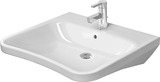
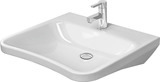
Recommended basins




Text for invitation of tenders
Text for invitation of tenders
Duravit Wave Single lever basin mixer M MinusFlow, Designer: Duravit, Shape: Round, Spray mode: Normal spray, Handle version: lever handle, Operation type: Mechanical, Outlet: Aerator with EasyClean, Technical features: EasyClean, MinusFlow, AirPlus, MinusFlow, Recommended operating pressure: 1 bar, Temperature control: Ceramic cartridge, Suitable for continous-flow heater, Dimension of connection hose: 3/8", Connection type for water supply connection: Flexible connecting hoses, Projection: 122 mm, Dimensions (width/length x Depth/Width x Height): 52 x 166 x 171 mmDownloads
Hint:
Remarks: All drawings contain the necessary measurements which are subject to standard tolerances. They are stated in mm and are non-binding. Exact measurements, in particular for customised installation scenarios, can only be taken from the finished ceramic piece.
BIM (building information modeling) files

Instructions

Planning data


Product documentation


Series
Name #Nr
dksdsl